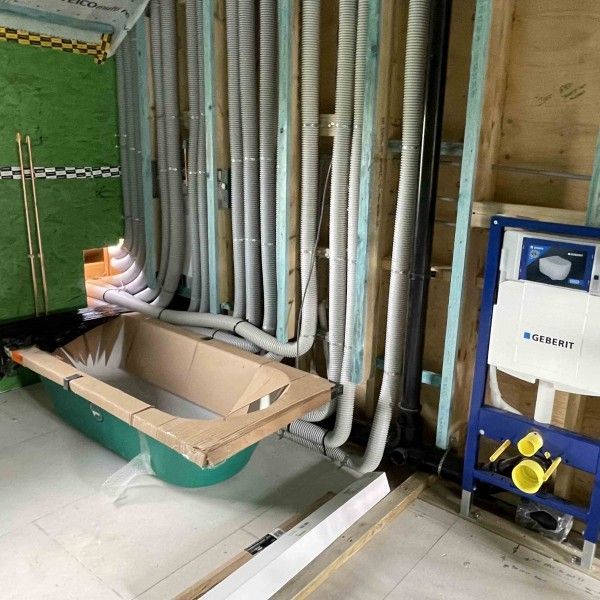
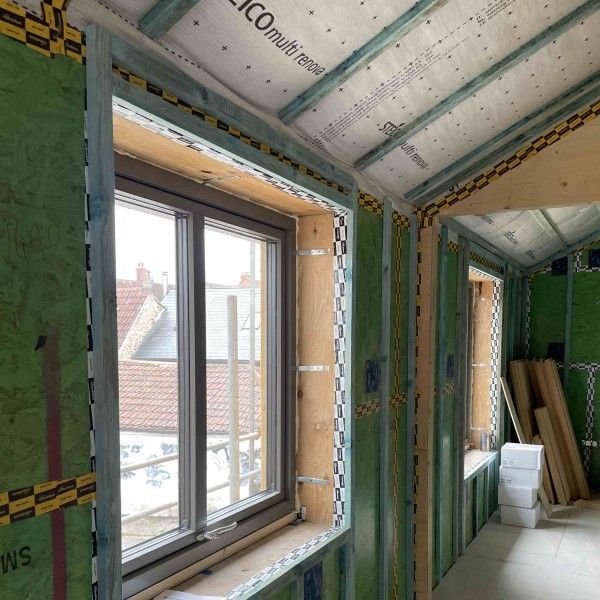
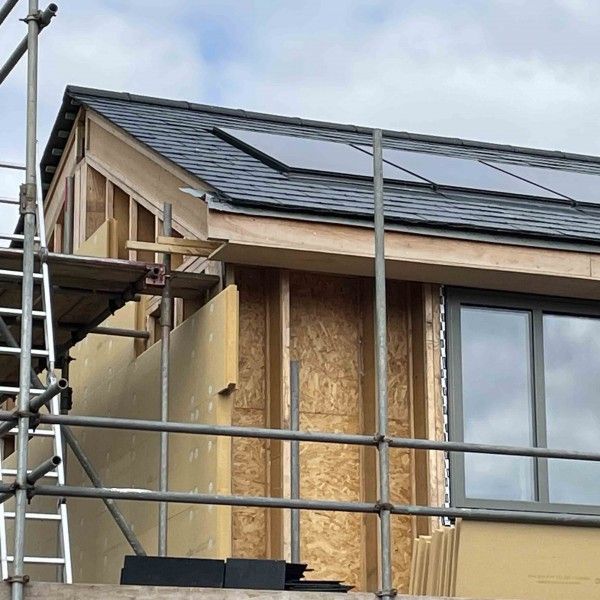
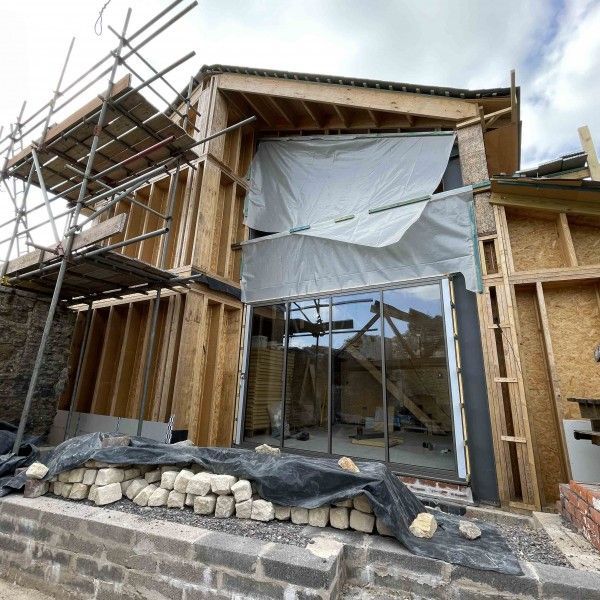
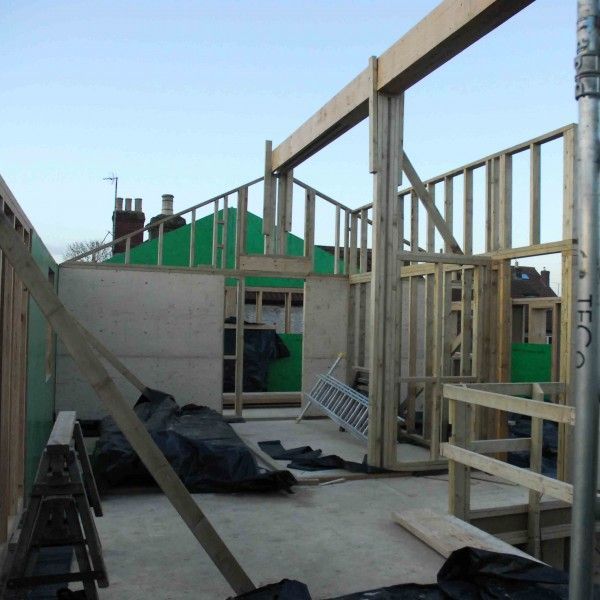
HBA were appointed to design a new family house to replace a redundant industrial warehouse in the heart of the Trinity Conservation Area of Frome. The new house has a double height living room with views from the gallery over Selwood gardens and the historic roof scape. A large glazed opening at the south east end overlooks a small courtyard garden. Following Passive House principles, the new dwelling is constructed of a highly insulated timber frame and fitted with solar panels, air source heating and a whole house mechanical ventilation system.